Ridgeside Cottage
Residential Renovation & Remodeling
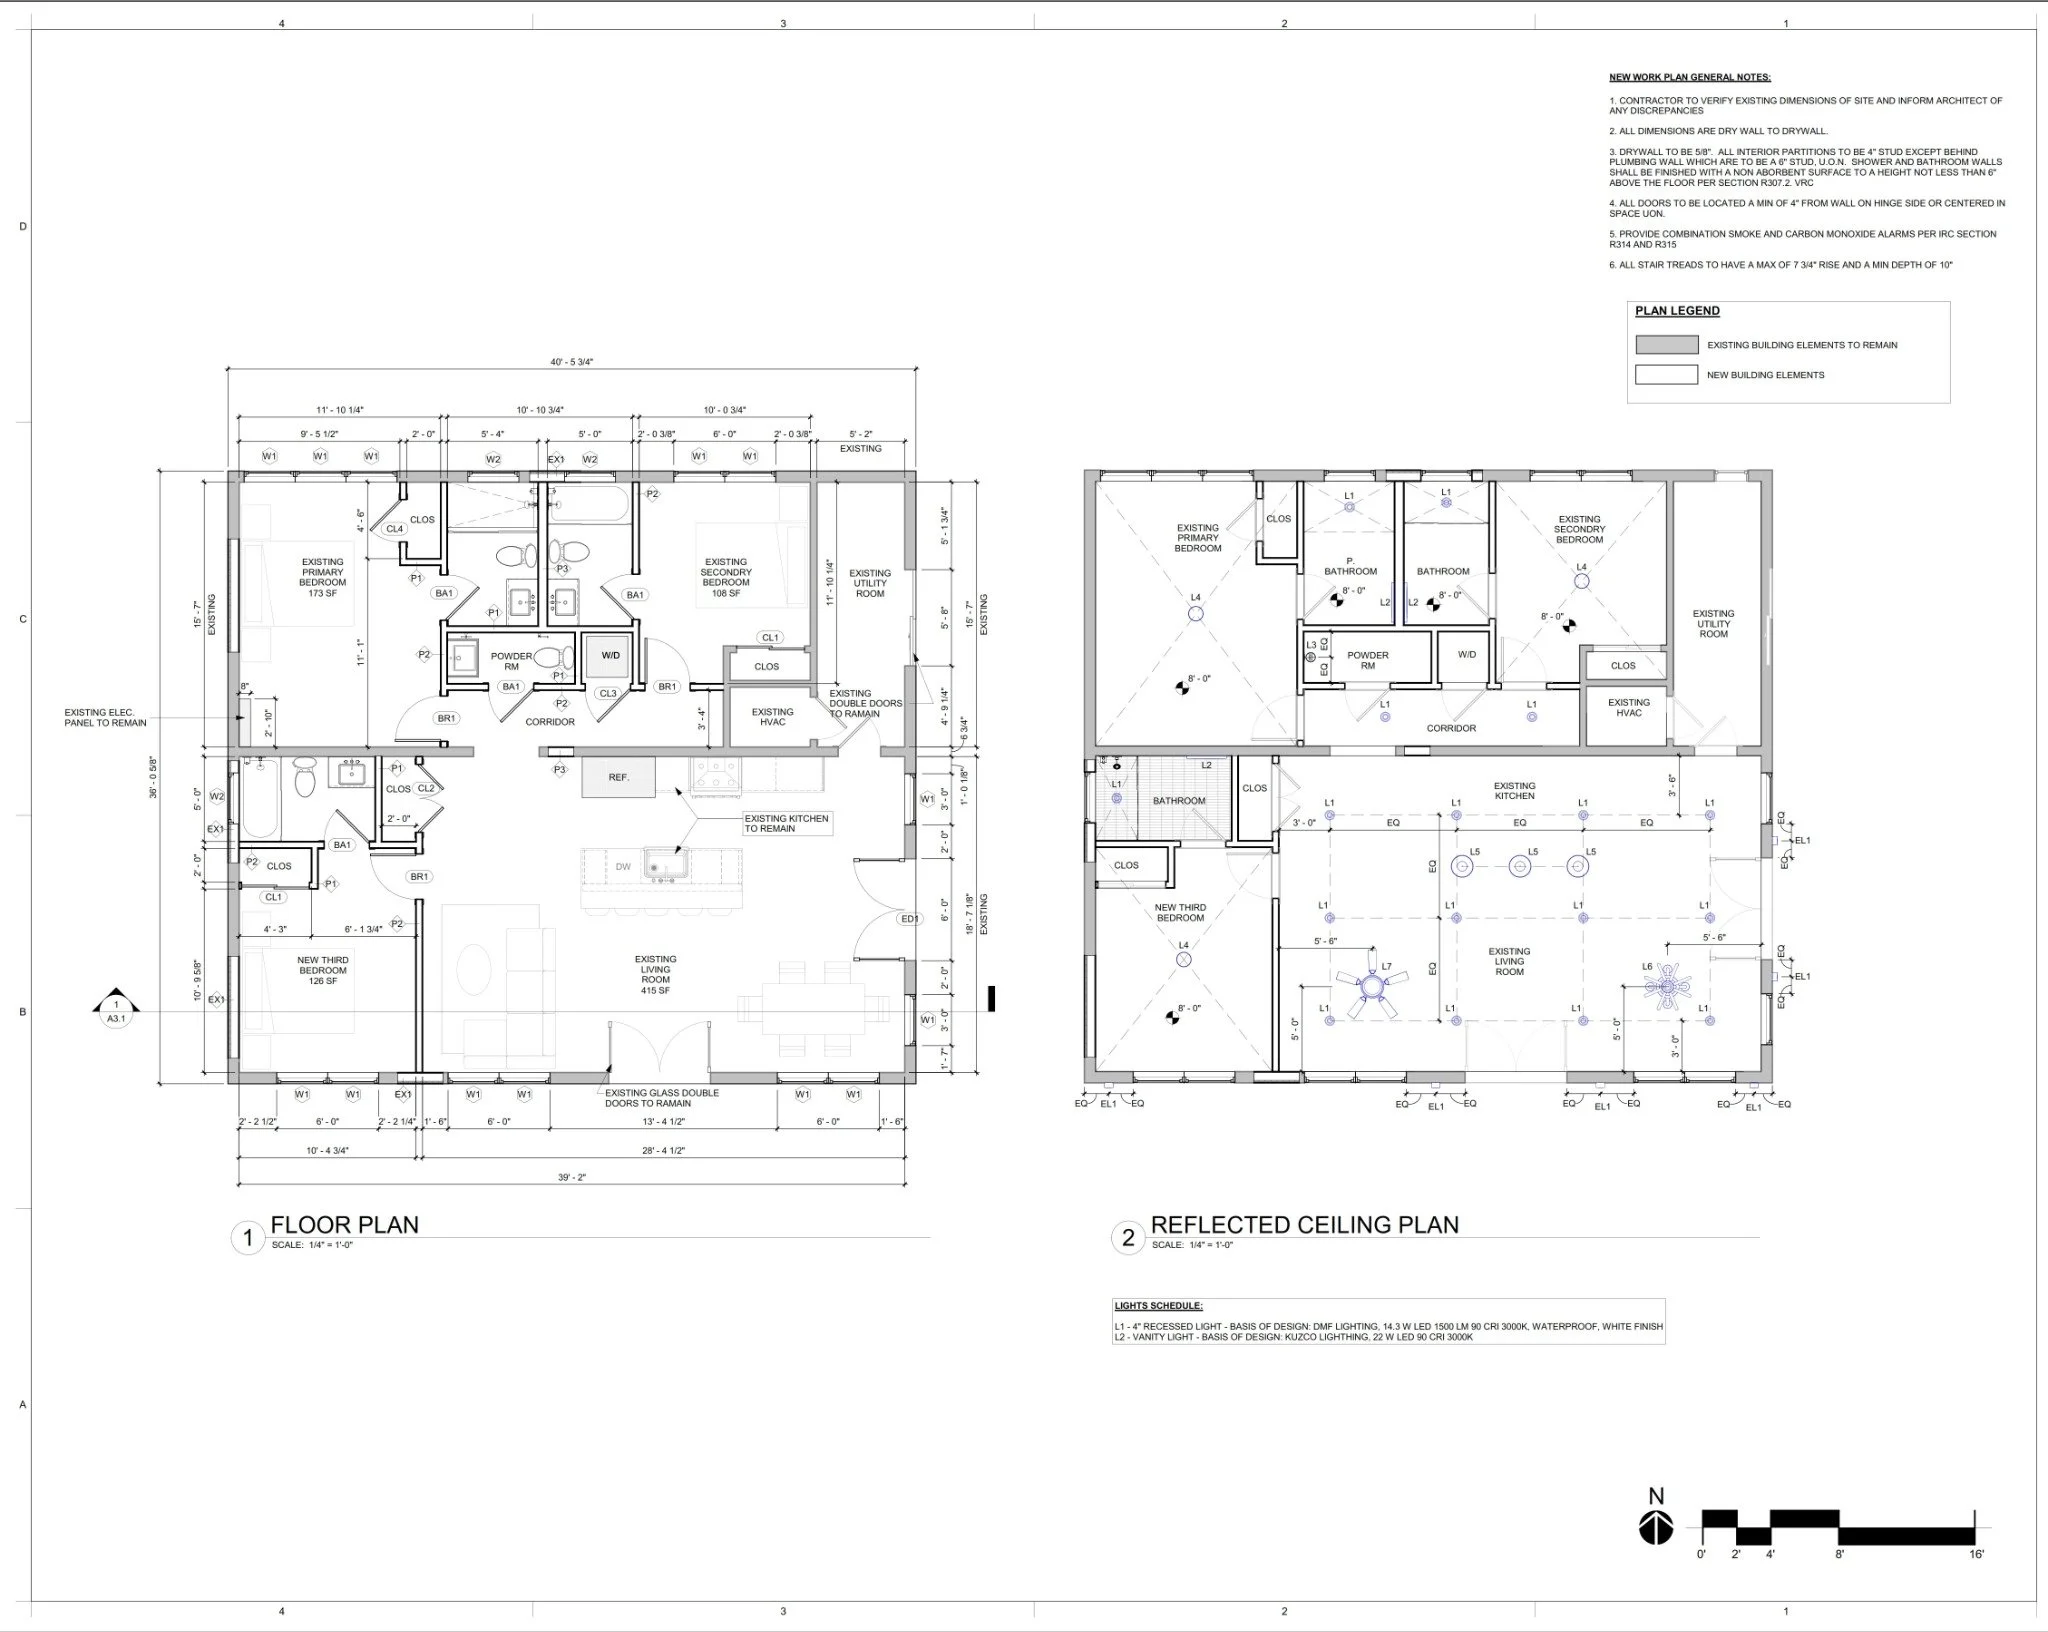
Ridgeside Cottage reimagines an existing home through a carefully reorganized interior and a warm, cohesive material palette. The proposed plan introduces a third bedroom, three bathrooms, and a powder room while retaining an open living, kitchen, and dining area.
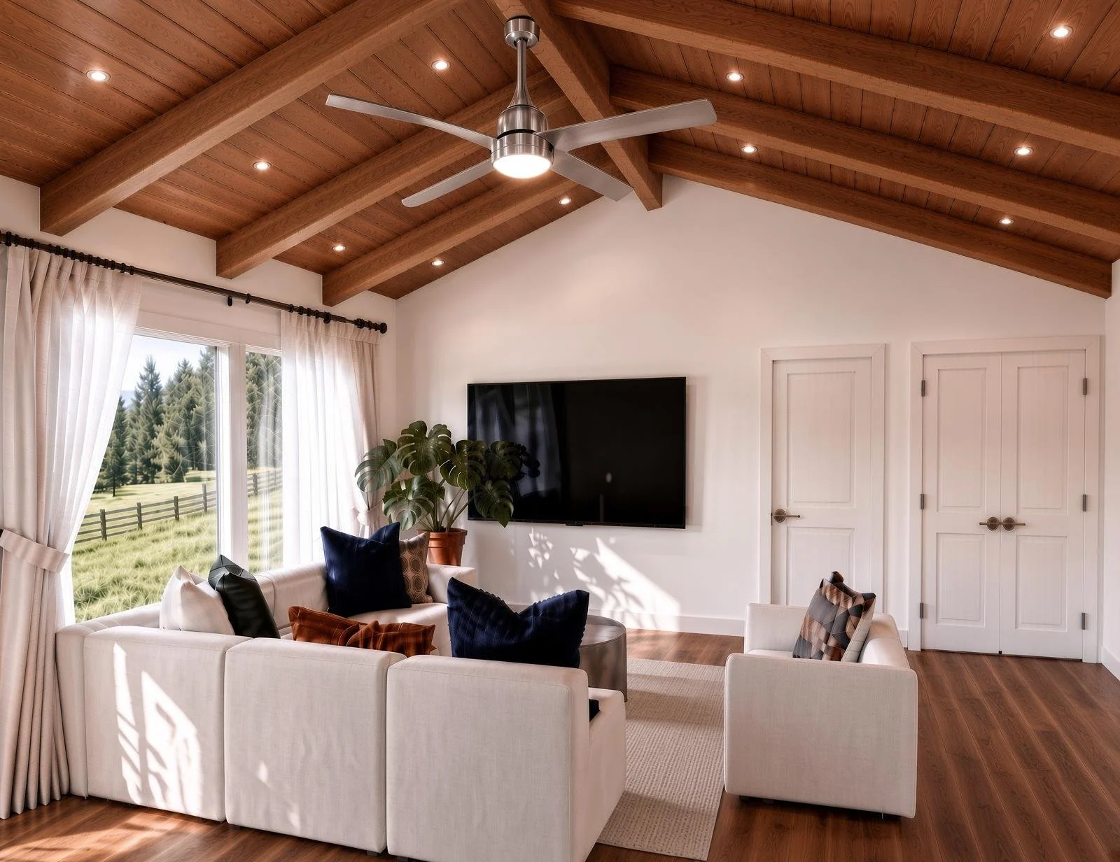
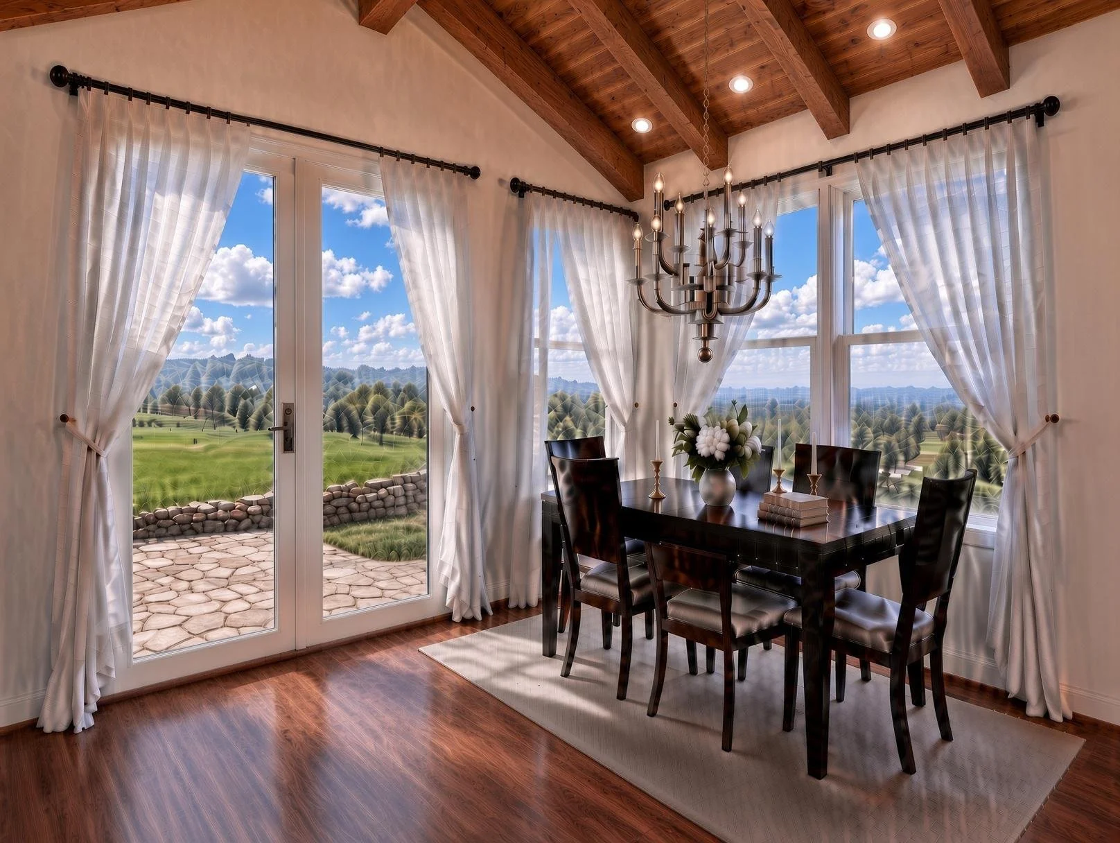
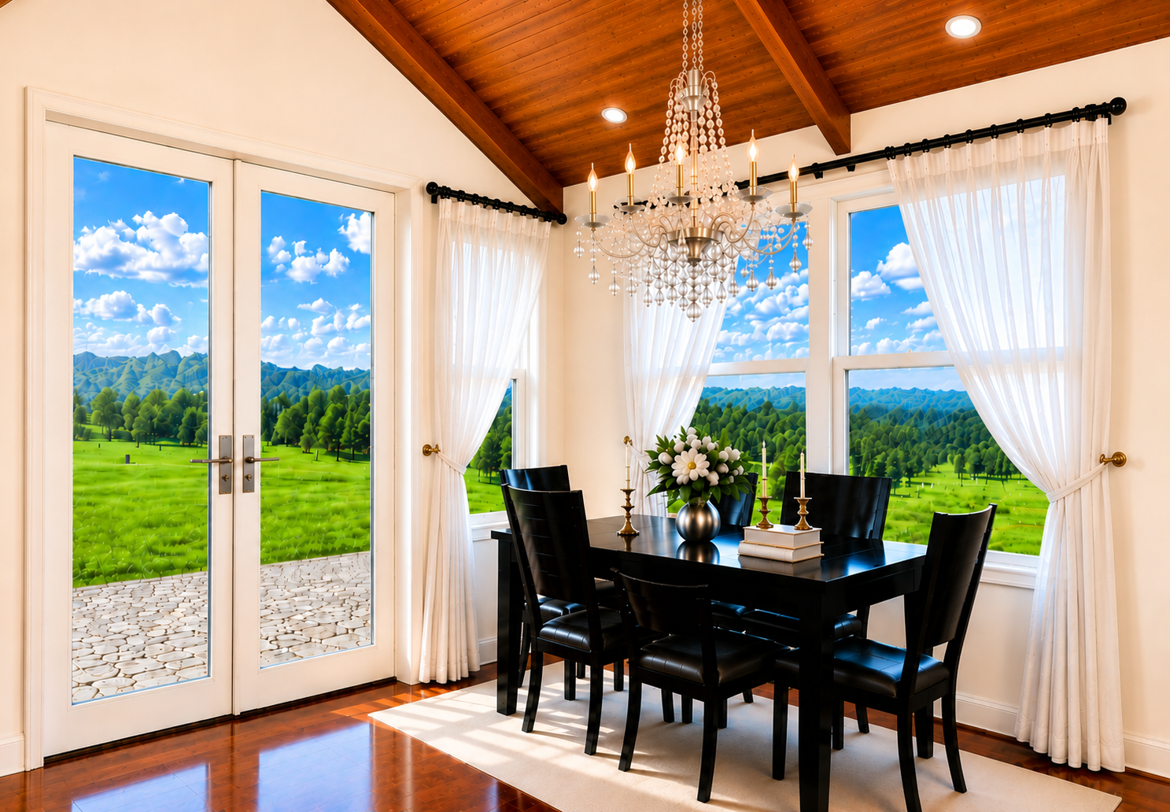
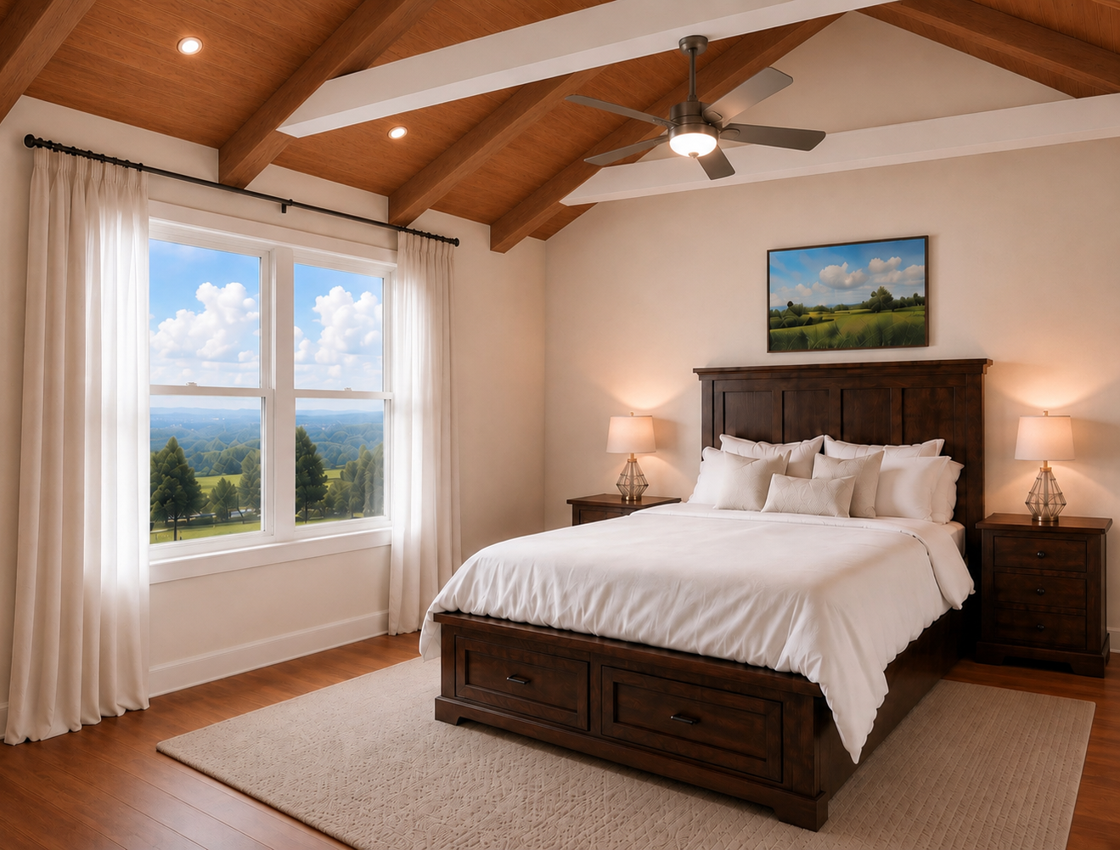
Wood ceilings and exposed beams bring character to the principal spaces. Light walls, generous glazing, and coordinated finishes connect the living areas with restful bedrooms and refreshed bathrooms.
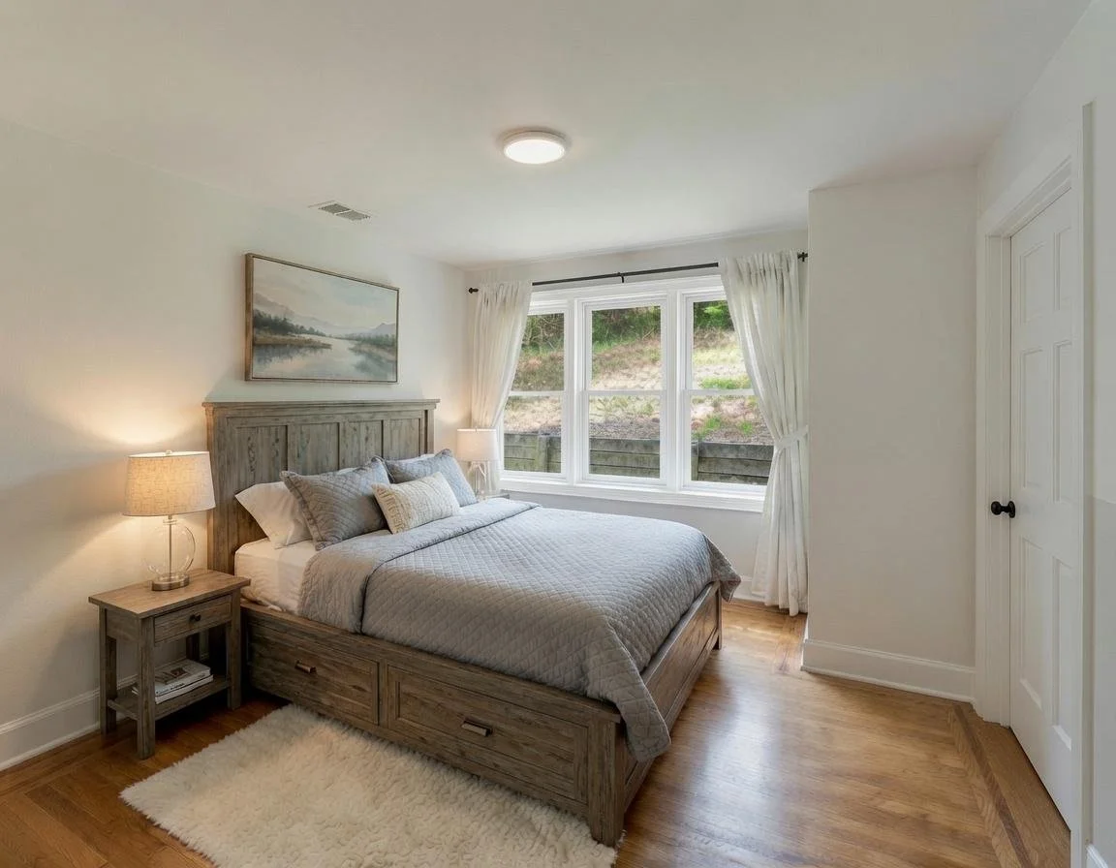
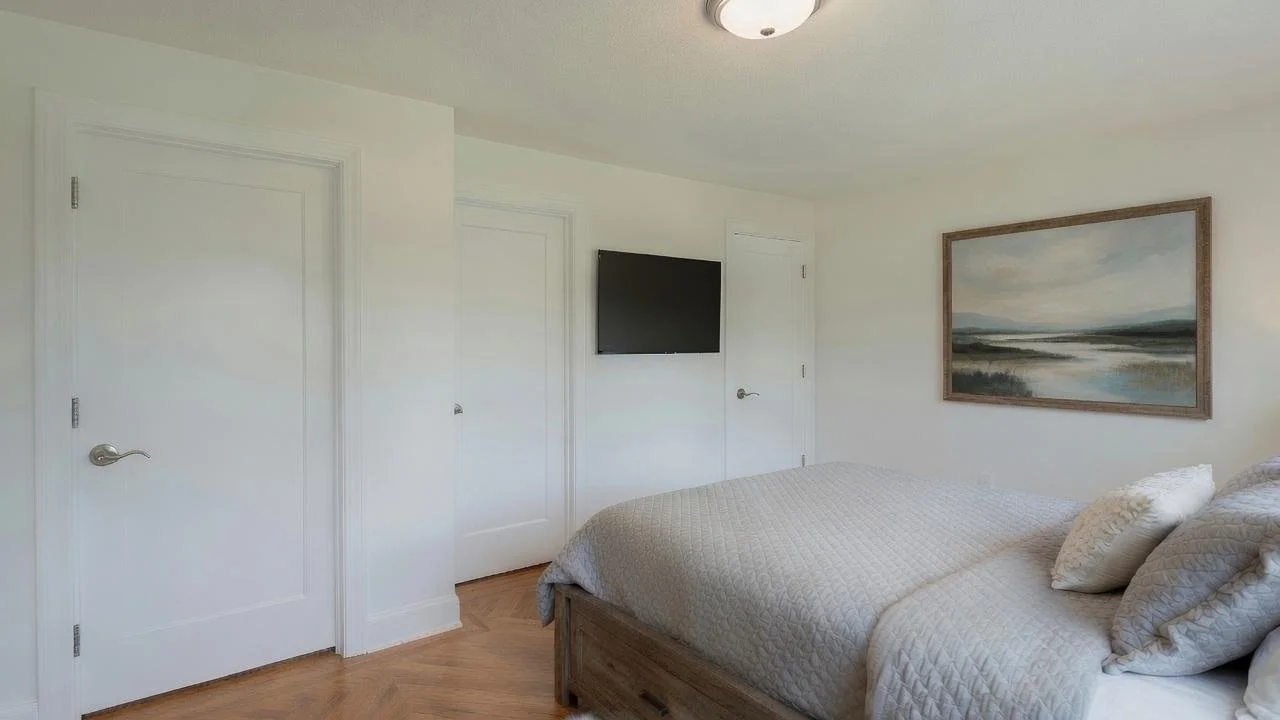
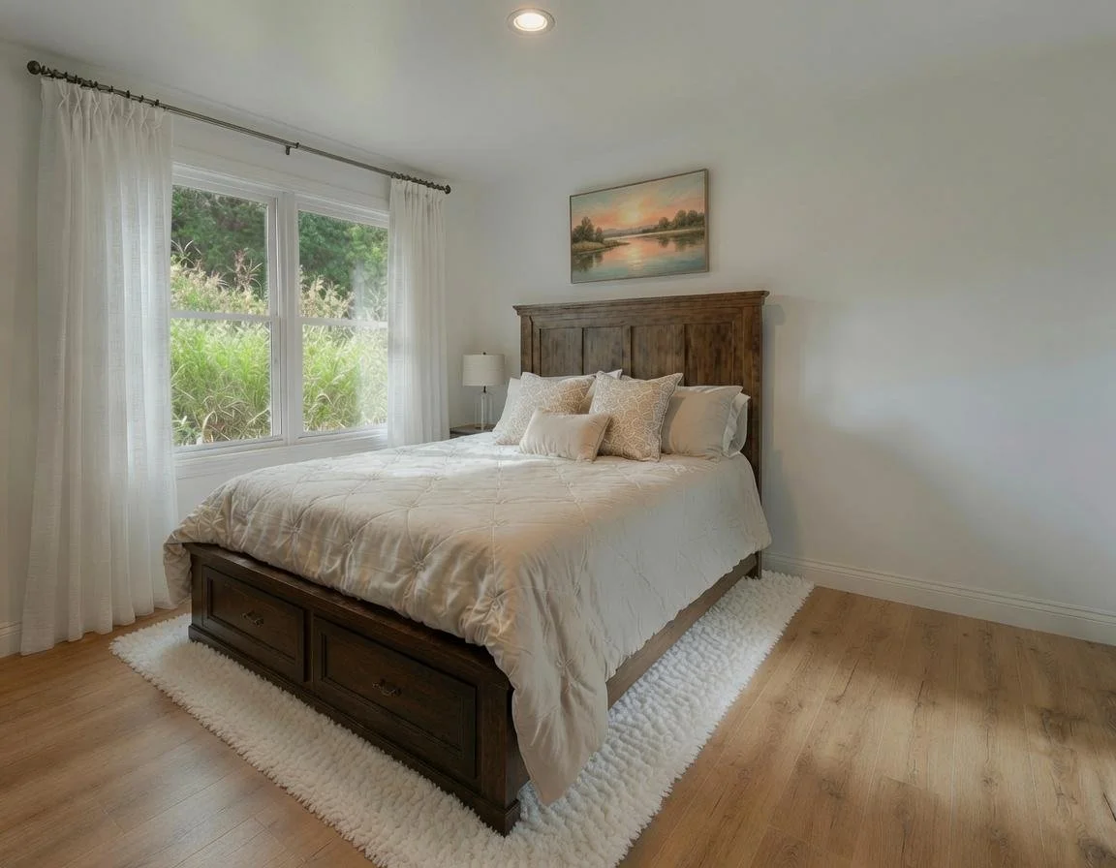
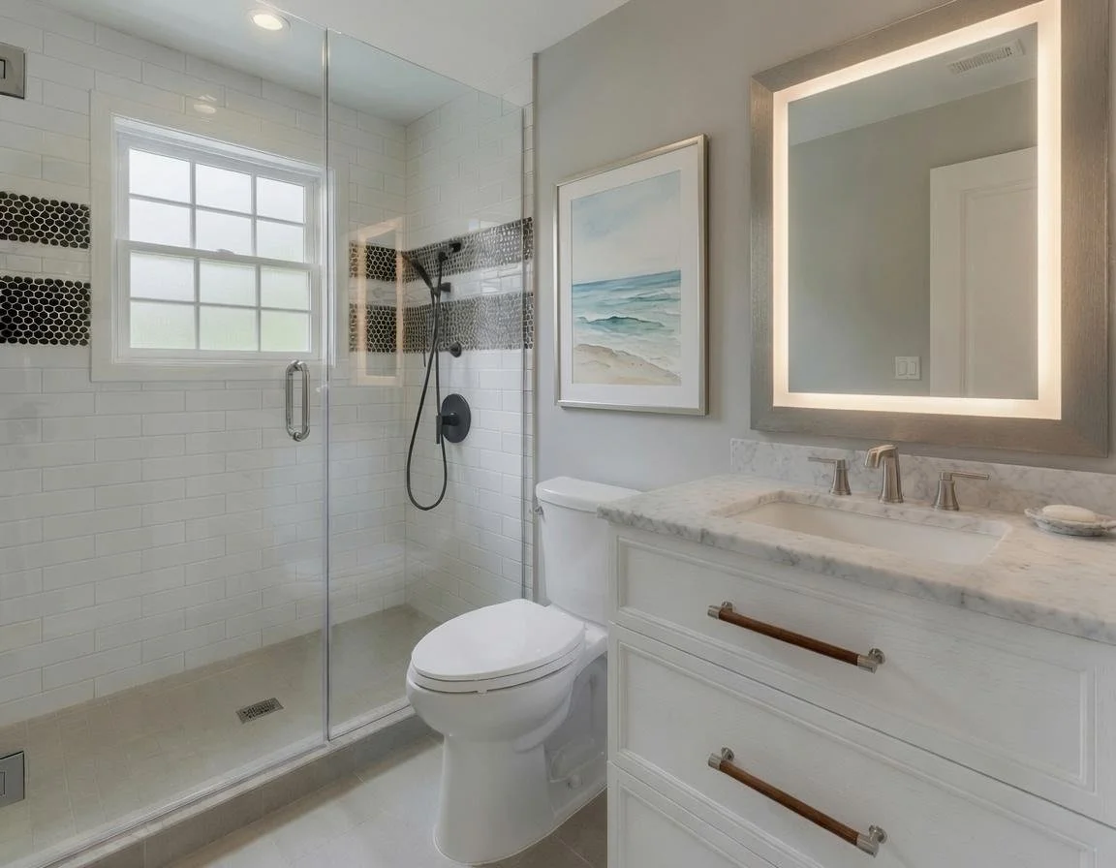
The original renderings and architectural plans below illustrate the proposed design.
Projects / Residential Renovation
Ridgeside Cottage Renovation
Residential Renovation | Short-Term Rental Enhancement
Project Overview
A Thoughtful Interior Transformation
Atlas Architecture PLLC developed a comprehensive renovation design for an existing detached single-family residence intended for short-term rental use.
The project transforms the original two-bedroom layout into a three-bedroom configuration, improves bathroom accommodations, and reorganizes the living and dining areas to enhance functionality, comfort, and circulation.
The design emphasizes efficient use of the existing building footprint while preserving the home's distinctive architectural character.
Design Improvements
Expanded Guest Accommodations
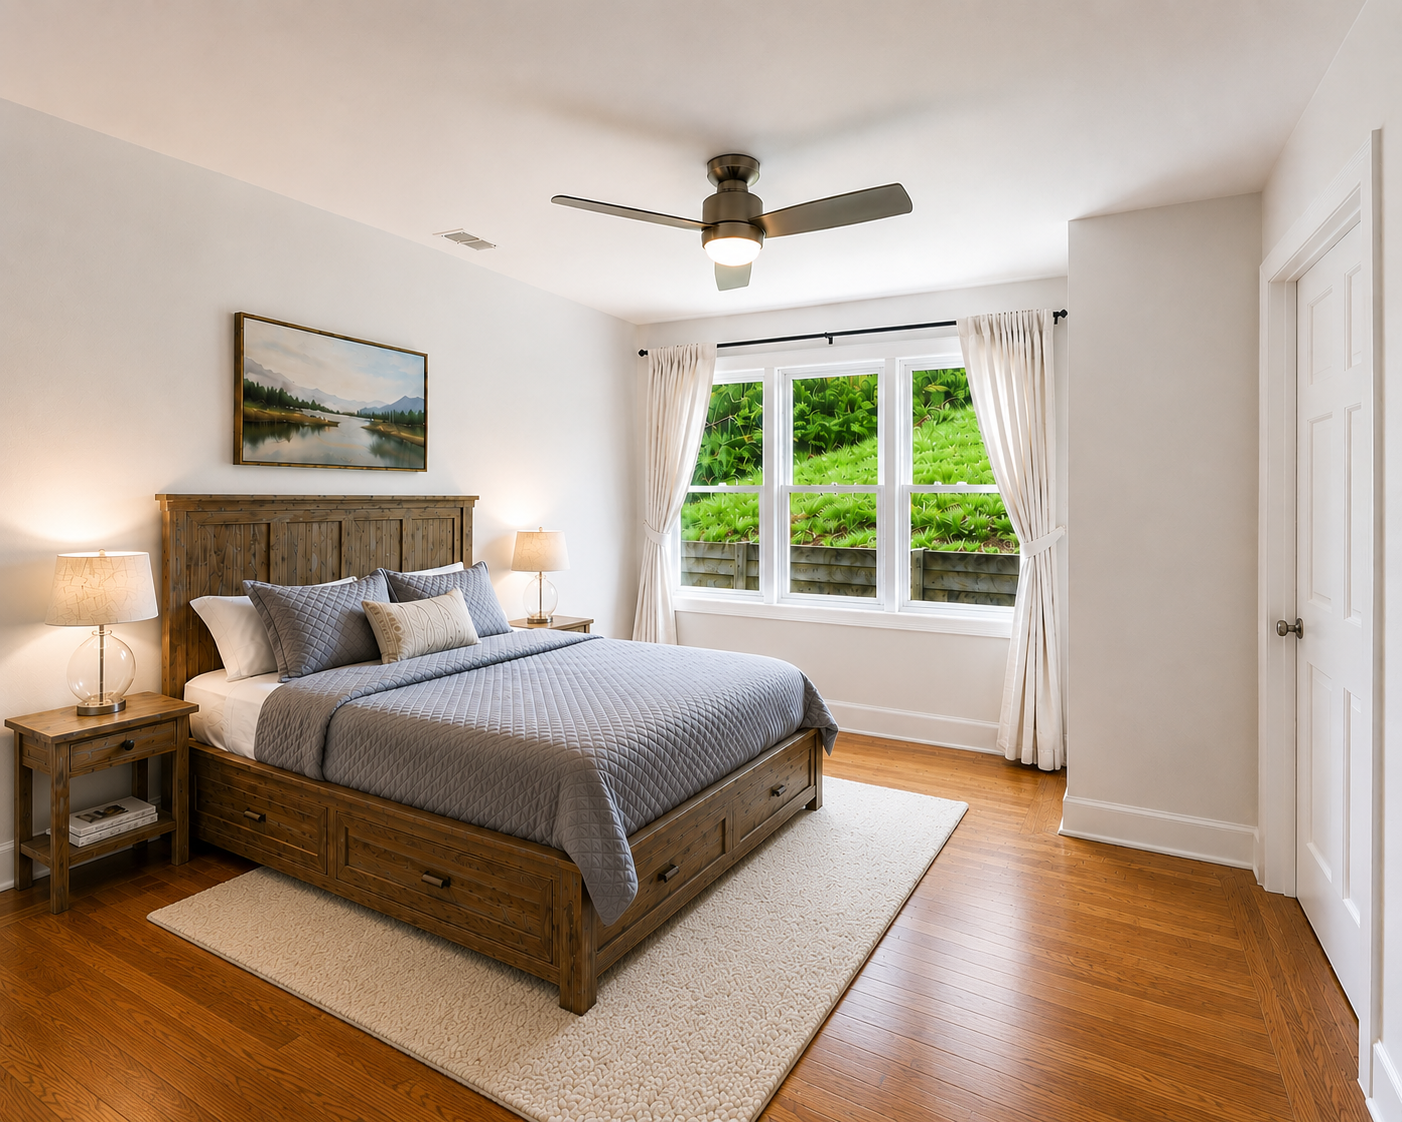
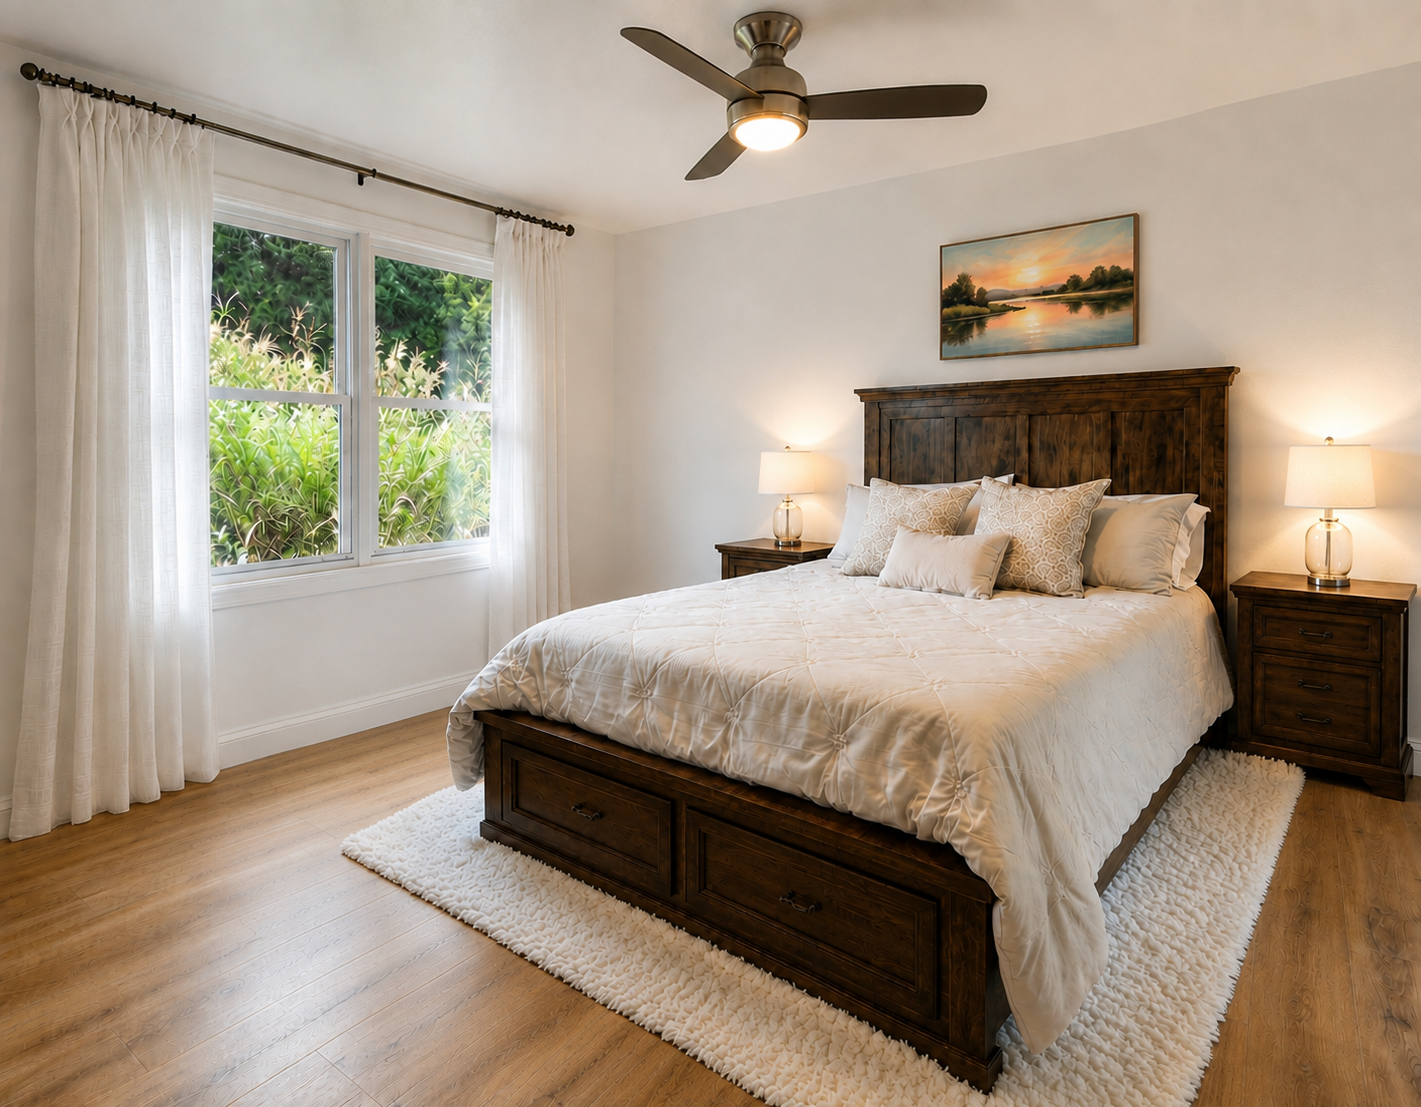
Reconfigured the original floor plan to introduce a third bedroom, improving the property's flexibility for guests and families.
Bathroom Reconfiguration
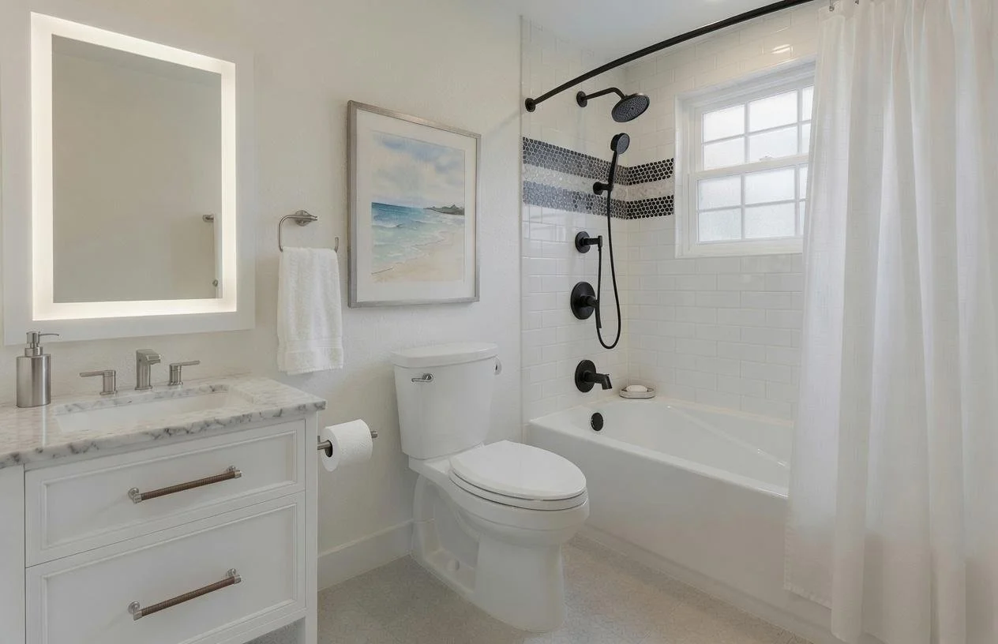
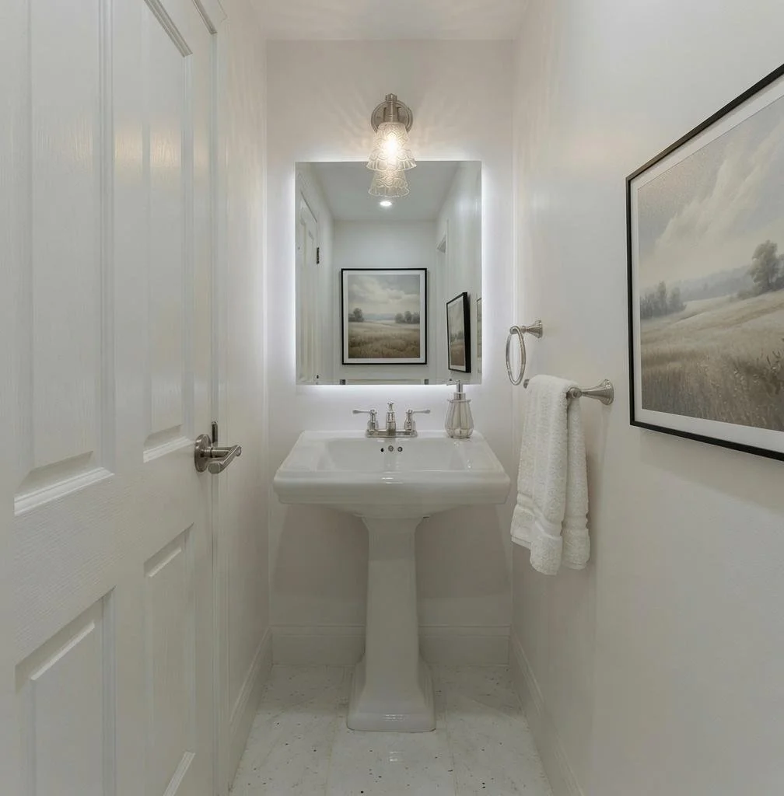
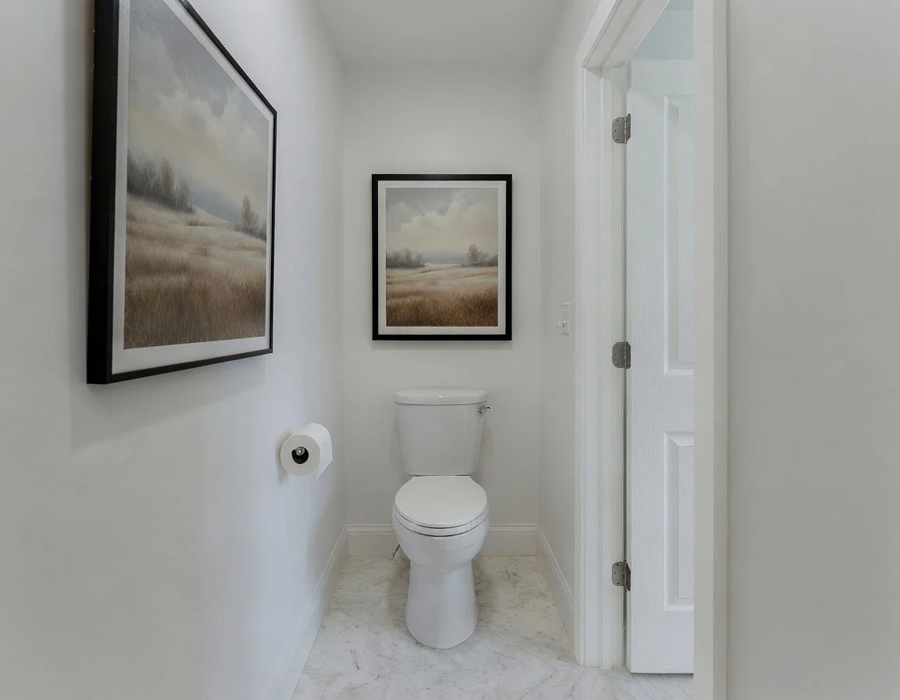
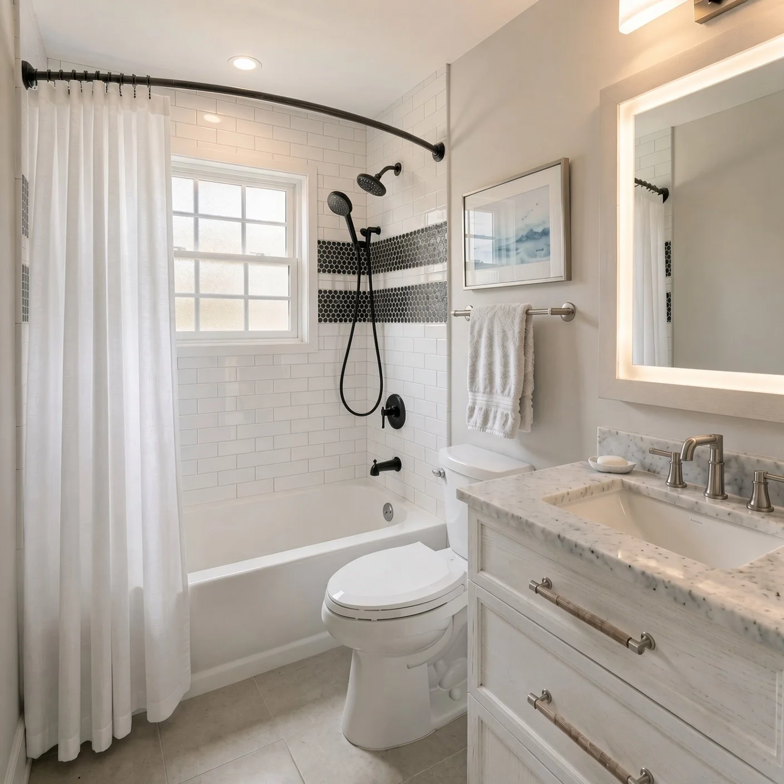
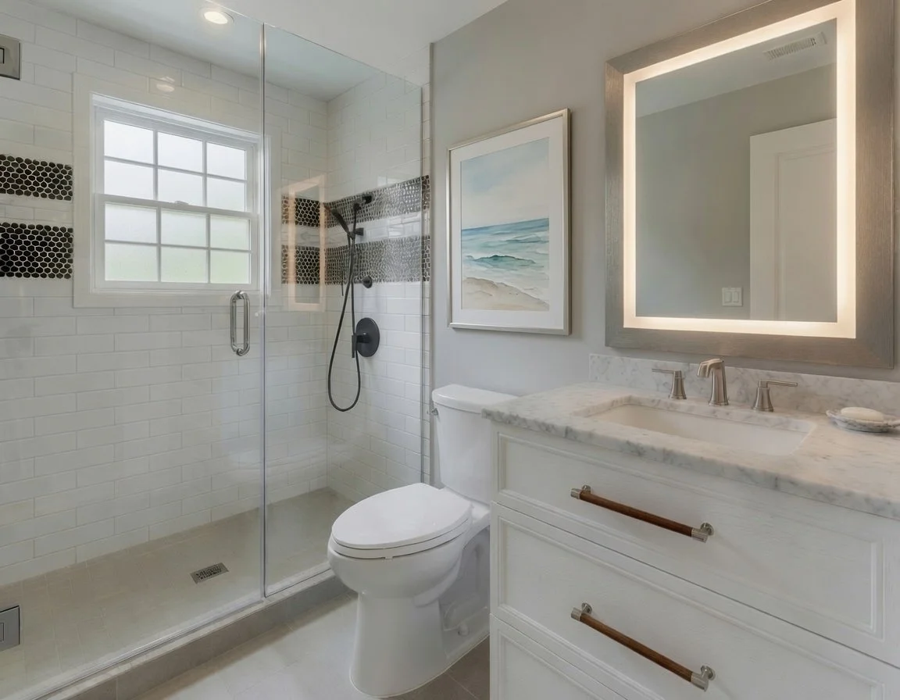
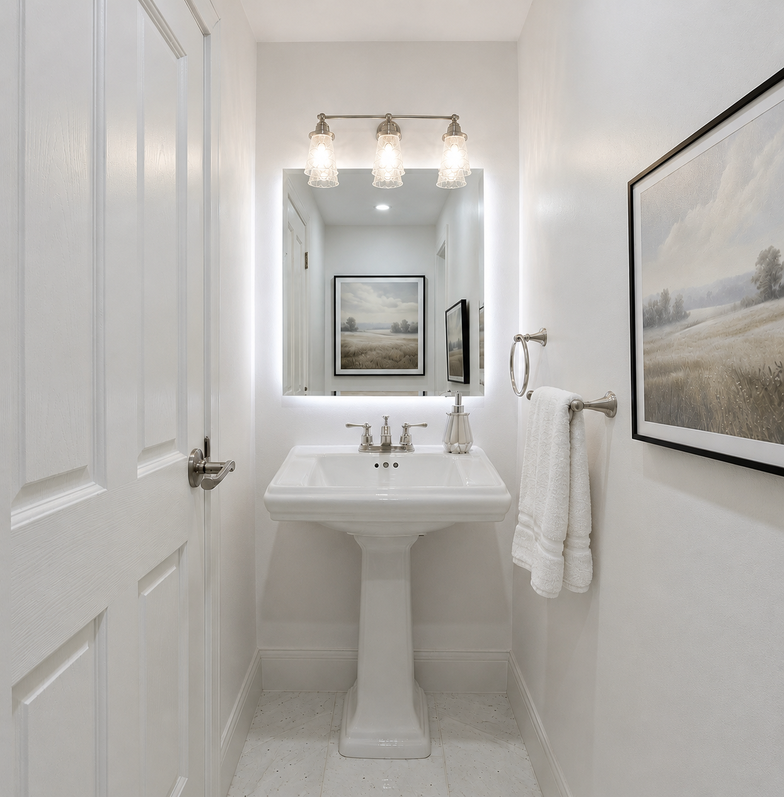
Divided the existing oversized bathroom into two separate bathrooms, incorporated a third full bathroom, and included a convenient powder room.
Improved Living and Dining Spaces
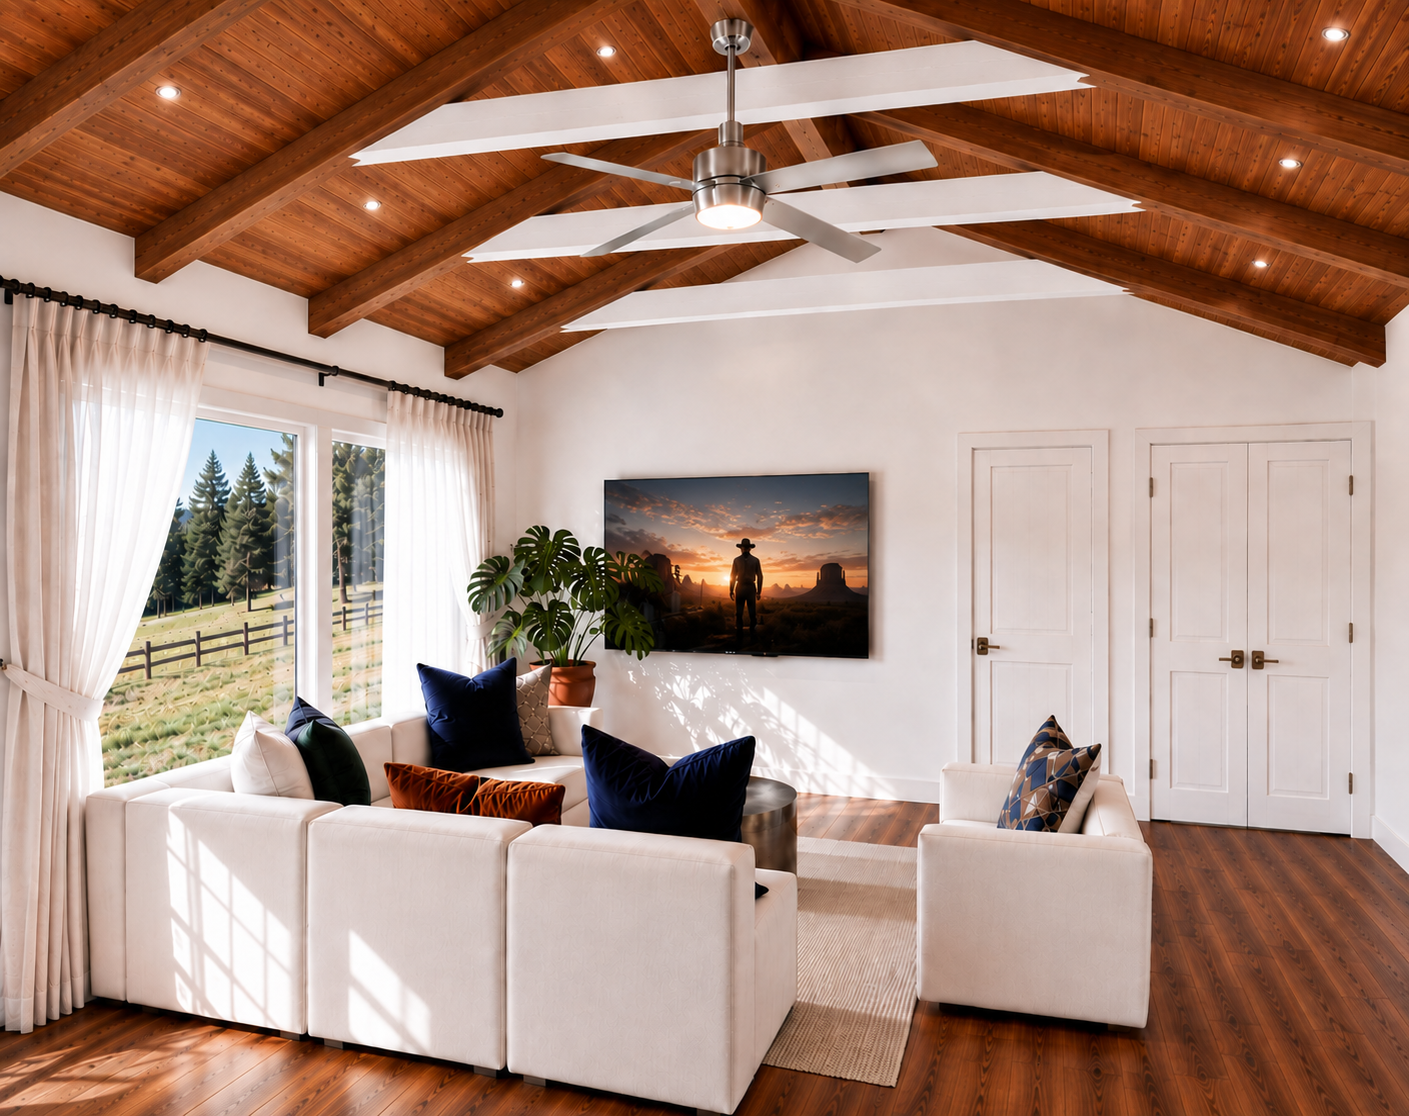
Reorganized the main living and dining areas to improve circulation, furniture arrangements, and the functionality of shared spaces.
Preserved Architectural Character
Maintained distinctive existing architectural elements, including exposed wood ceilings, while enhancing the overall interior configuration.
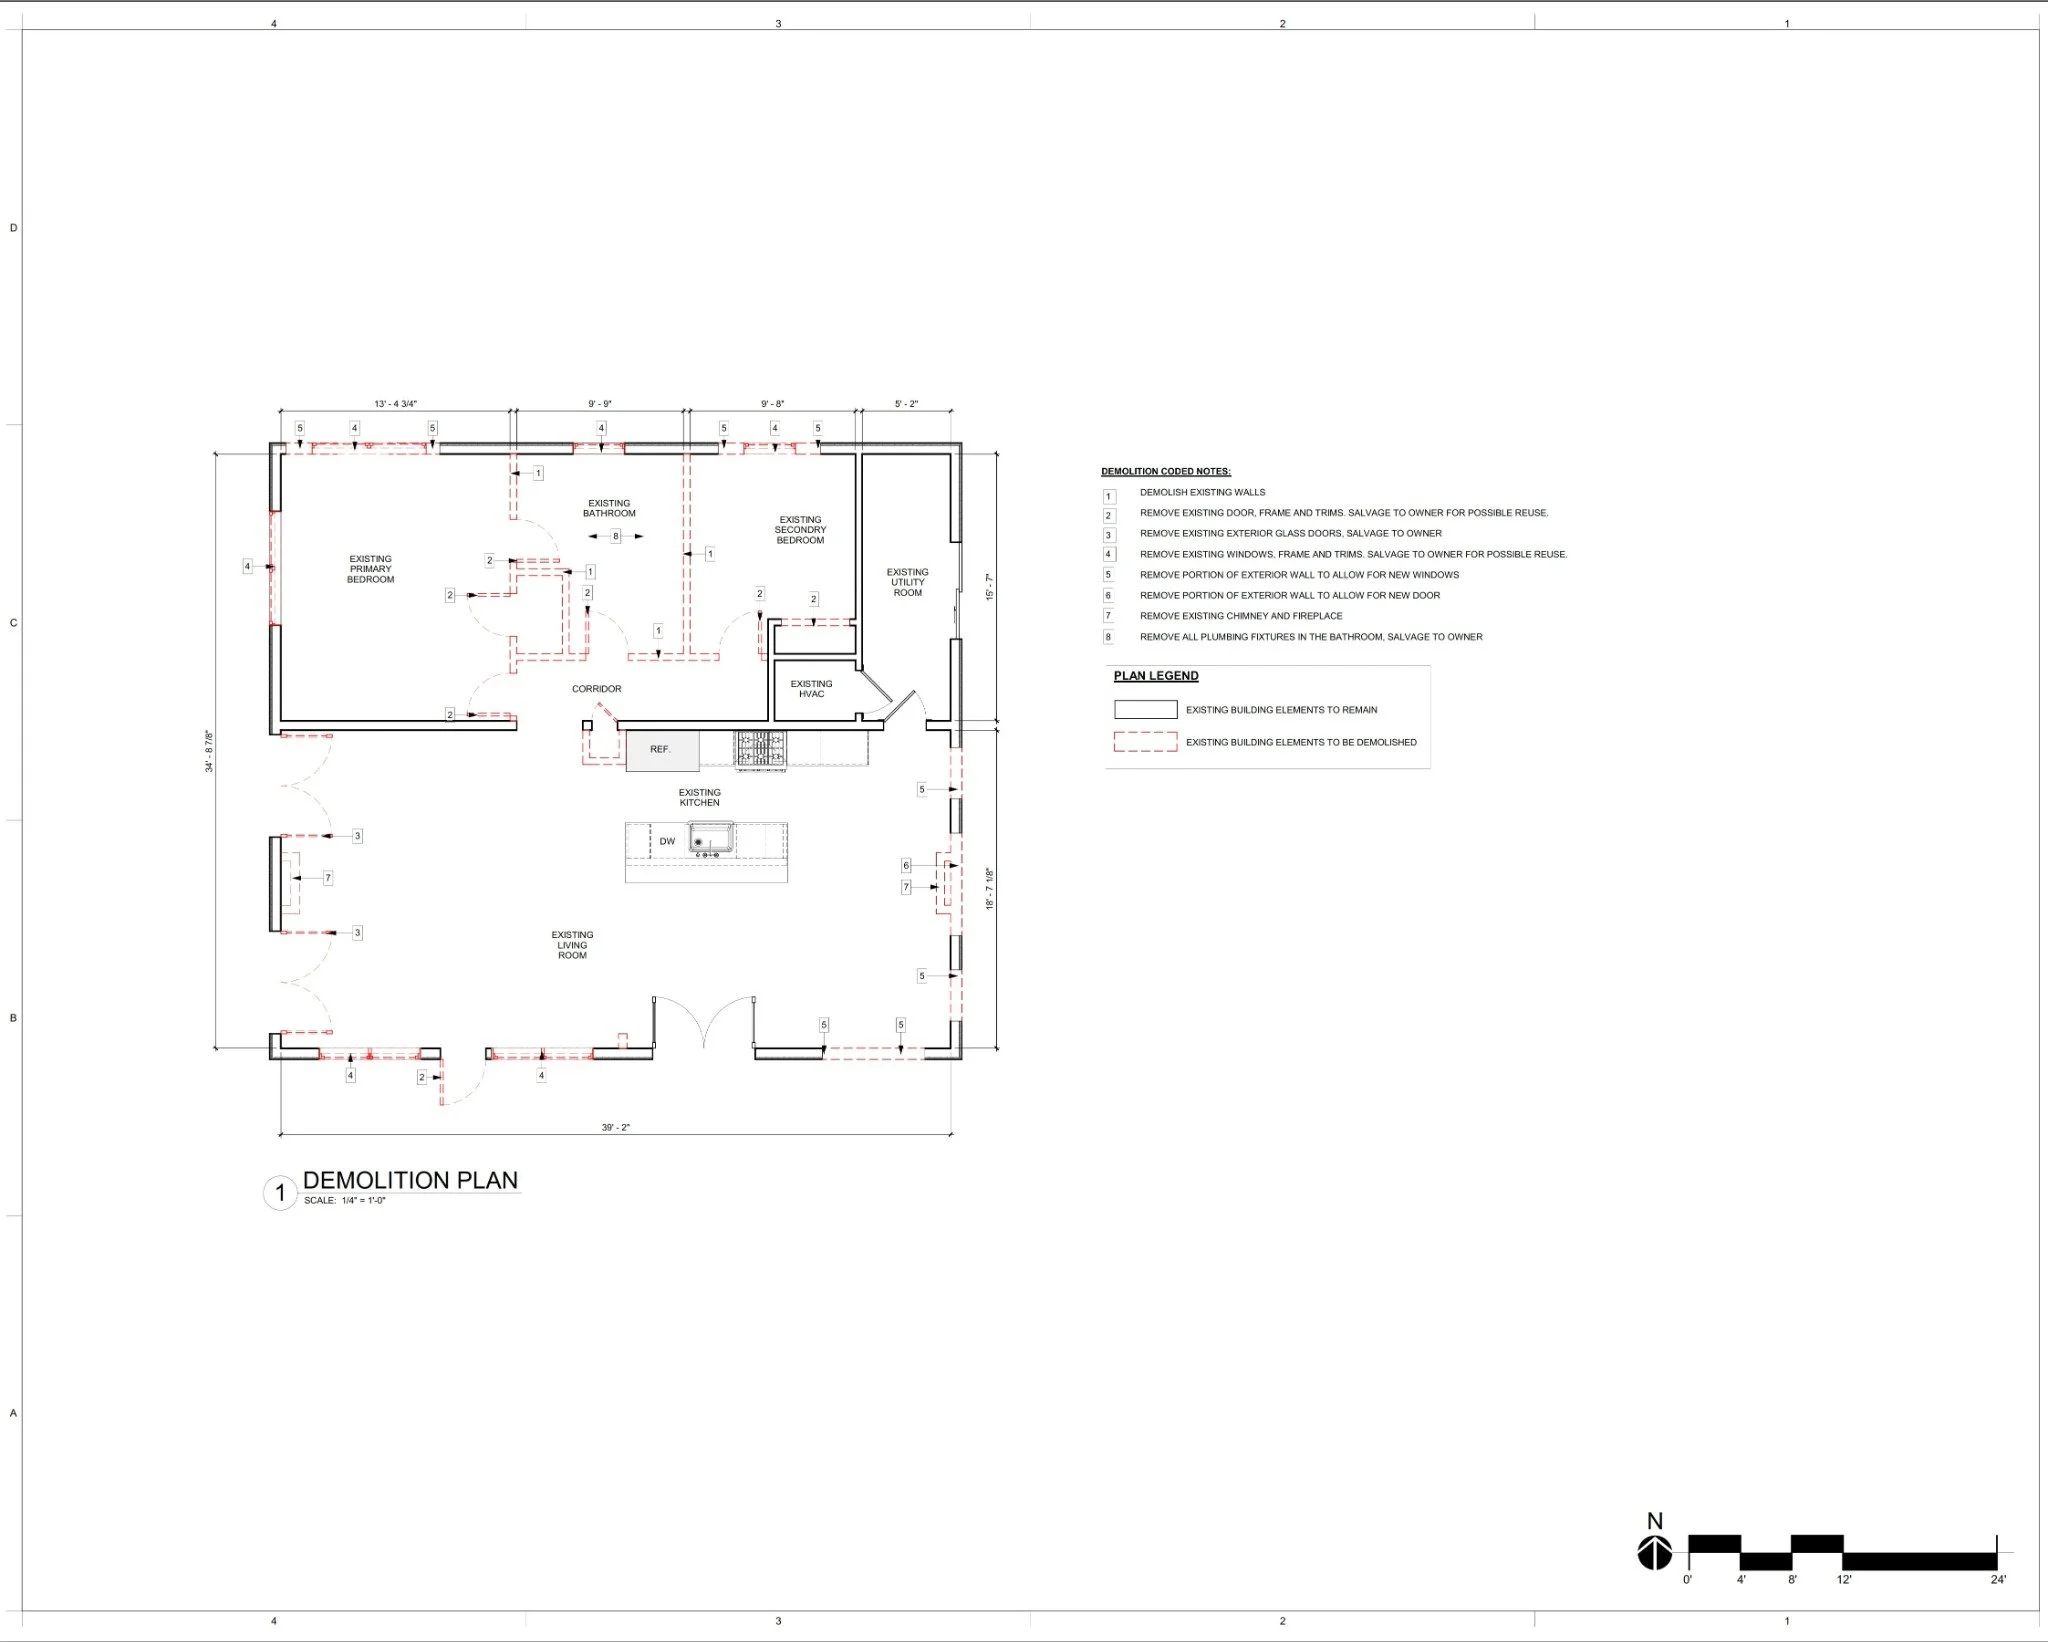
Architectural Floor Plans
Select a drawing to view it at full size.
Rendering Gallery
Project Outcome
The proposed renovation creates a more versatile three-bedroom residence with three full bathrooms and an additional powder room. Through thoughtful space planning and improved interior organization, the project aims to enhance guest comfort and support the property's intended use as a short-term rental.
Planning a Residential Renovation?
Atlas Architecture PLLC provides architectural design, remodeling, space planning, and permitting coordination services for residential renovation projects.
Start Your ProjectLiving Room | Original design rendering
Dining Room | Original design rendering
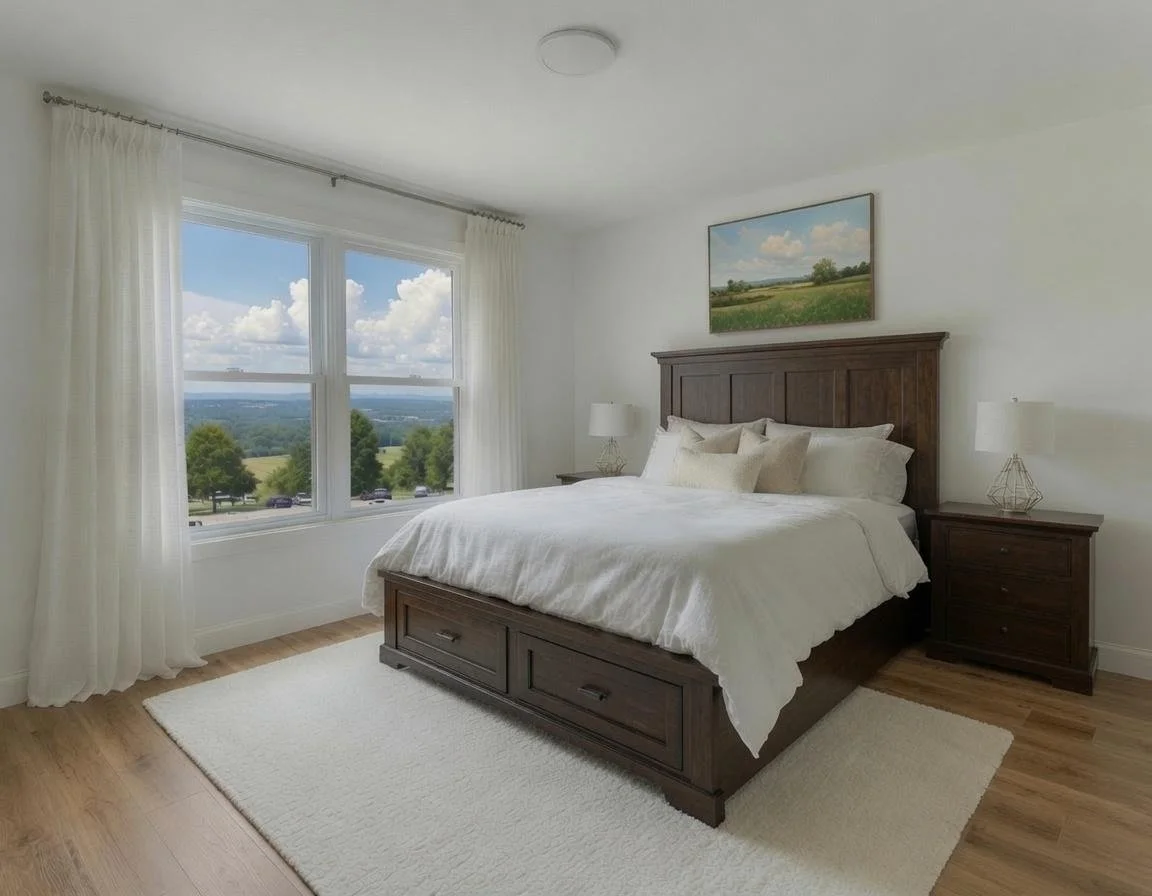
Primary Bedroom | Original design rendering
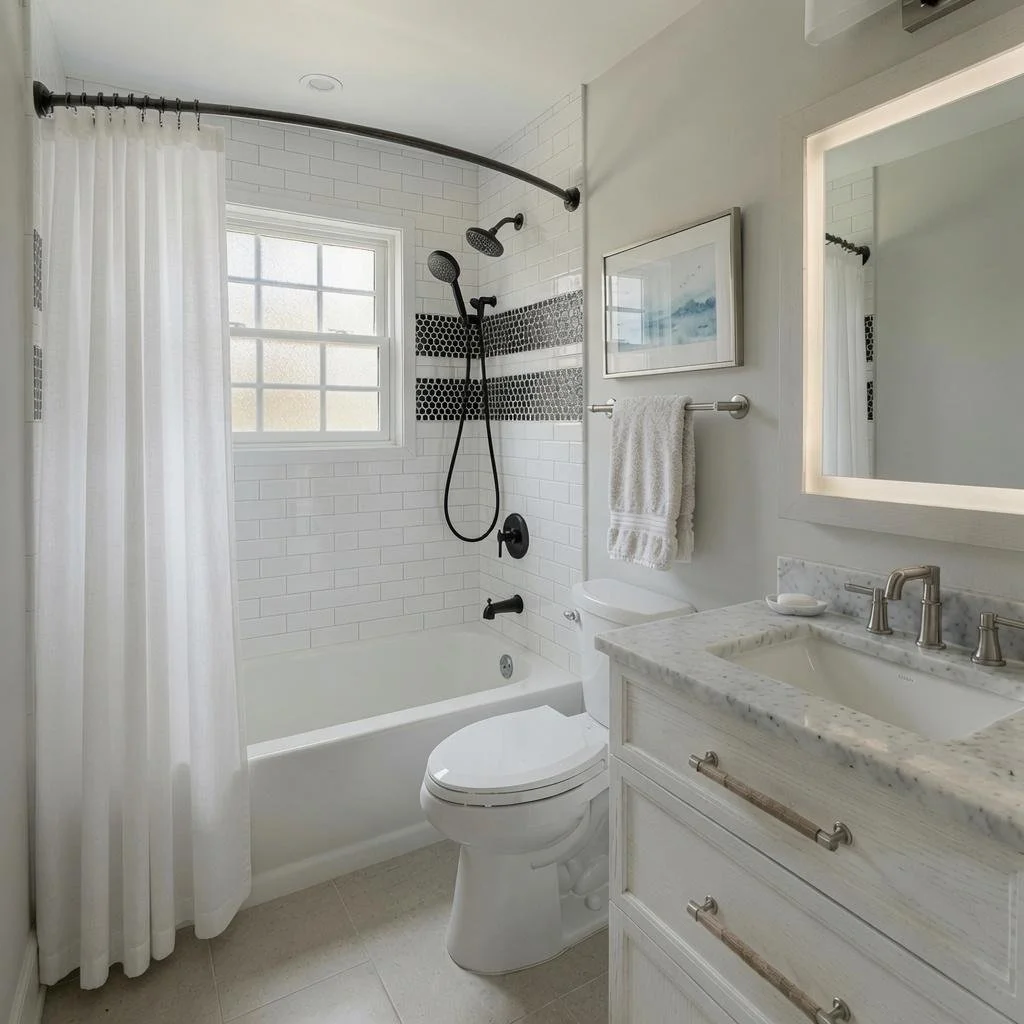
Bathroom 1 | Original design rendering
Bedroom 2 | Original design rendering
Bedroom 3 | Original design rendering
Bathroom 3 | Original design rendering
Powder Room | Original design rendering
Demolition Plan | Existing layout and proposed removals
Proposed Floor Plan & Reflected Ceiling Plan